


Bought with Melissa Sharp
For more information regarding the value of a property, please contact us for a free consultation.
Key Details
Sold Price $219,000
Property Type Single Family Home
Sub Type Single Family Residence
Listing Status Sold
Purchase Type For Sale
Square Footage 1,144 sqft
Price per Sqft $191
MLS Listing ID OKC1239654
Sold Date 09/11/26
Style Tudor
Bedrooms 2
Full Baths 1
Construction Status Brick & Frame
Year Built 1932
Annual Tax Amount $1,902
Lot Size 7,000 Sqft
Acres 0.1607
Property Sub-Type Single Family Residence
Property Description
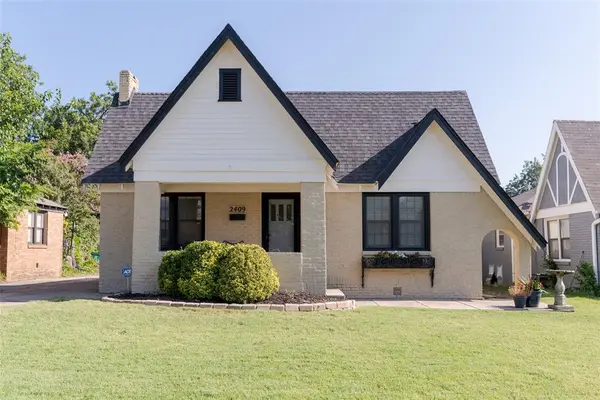
Positioned along the neighborhood's signature street with an oversized, tree-lined median and new sidewalks, this 1932 Tudor balances original architectural details with carefully selected improvements. Freshly painted brick, a steep front-facing gable, and a covered front porch set the tone for an interior where original woodwork, oak flooring and period details remain at the forefront. Anchoring the living room is an original wood-burning fireplace with a brick surround and original glass-front display cabinet. Rich stained woodwork, crown molding, and wide cased openings connect the living room, dining room, and kitchen while maintaining the distinct character of each space. Original wood wainscoting and a built-in corner china cabinet with arched glass doors remain defining features of the dining room. Just beyond, the kitchen features white shaker cabinetry with pantry, butcher block countertops, a porcelain apron-front sink, stainless steel appliances, and a five-burner gas range, creating a functional and cohesive workspace. Filled with natural light, the generously sized primary bedroom provides ample space for furnishings. The full bathroom retains its original mint green and white palette, complete with an original wall-mounted sink, subway tile, penny tile accents, and hexagonal floor tile. Two closets serve the secondary bedroom, including one with original built-in cabinetry and drawers. A centrally located utility space is tucked just off the dining room for added convenience. Beyond the detached brick two-car garage, a concrete patio offers a secluded extension of the home. Large enough to accommodate both dining and lounge seating, the patio is defined by a vibrant mural that creates a distinctive backdrop.
Located just a mile from the Plaza District and minutes from Midtown and Downtown Oklahoma City, this home offers convenient access to the surrounding districts that define the city's urban core.
Location
State OK
County Oklahoma
Rooms
Other Rooms Inside Utility
Dining Room 1
Interior
Heating Natural Gas
Cooling Electric
Flooring Tile, Wood
Fireplaces Number 1
Fireplaces Type Wood Burning
Fireplace Y
Appliance Dishwasher, Disposal
Exterior
Parking Features Concrete
Garage Spaces 2.0
Garage Description Concrete
Fence Wood
Utilities Available Cable Available, High Speed Internet, Public
Roof Type Composition
Private Pool false
Building
Lot Description Interior Lot
Foundation Conventional
Architectural Style Tudor
Level or Stories One
Structure Type Brick & Frame
Construction Status Brick & Frame
Schools
Elementary Schools Hawthorne Es
Middle Schools Taft Ms
High Schools Northwest Classen Hs
School District Oklahoma City
Others
Acceptable Financing Cash, Conventional, Sell FHA or VA
Listing Terms Cash, Conventional, Sell FHA or VA
Read Less Info
Want to know what your home might be worth? Contact us for a FREE valuation!
Our team is ready to help you sell your home for the highest possible price ASAP

NEARBY SCHOOLS & BUSINESSES
GET MORE INFORMATION
