


Bought with Deborah Willis
For more information regarding the value of a property, please contact us for a free consultation.
Key Details
Sold Price $421,000
Property Type Single Family Home
Sub Type Single Family Residence
Listing Status Sold
Purchase Type For Sale
Square Footage 2,006 sqft
Price per Sqft $209
MLS Listing ID OKC1239061
Sold Date 08/20/26
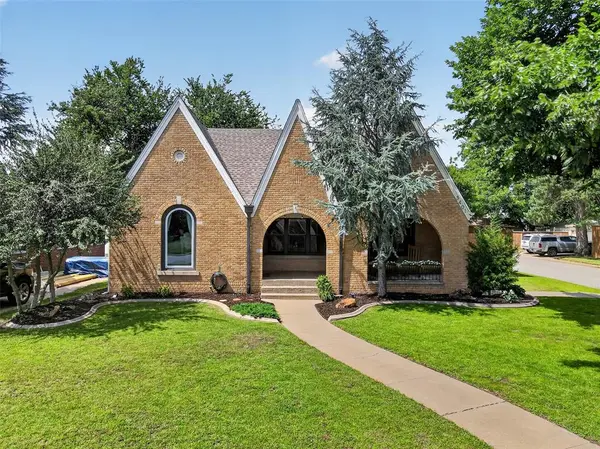
Style Historic,Tudor
Bedrooms 3
Full Baths 2
Construction Status Brick & Frame
Year Built 1931
Annual Tax Amount $5,617
Lot Size 7,501 Sqft
Acres 0.1722
Property Sub-Type Single Family Residence
Property Description
Timeless Tudor charm meets modern luxury in this beautifully updated home in the highly sought-after Linwood neighborhood. Rich in historic craftsmanship with custom finishes throughout, this exceptional residence offers the perfect balance of character, comfort, and functionality. A spacious covered front porch welcomes you inside, where abundant natural light, gleaming hardwood floors, and a cozy sitting room with an updated gas fireplace create an unforgettable first impression. Down the main hallway, reclaimed antique doors lead to a stylish laundry room complete with washer and dryer, while three spacious bedrooms offer generous closet space and are served by two full bathrooms. Designed with entertaining in mind, the stunning kitchen is the heart of the home. Bianca marble countertops, custom reclaimed wood barn doors, a farmhouse sink, newer stainless steel appliances (including the refrigerator), a beverage bar, and an oversized island with seating create a space that's as functional as it is beautiful. The oversized walk-in pantry provides exceptional storage, while the adjoining breakfast nook and second living area are filled with natural light overlooking the private backyard. Step outside to your own retreat featuring a large patio, professional landscaping, a new 8-foot privacy fence (2026), and a dedicated garden with raised beds and sprinkler system. Situated on a spacious corner lot, the property also includes a detached two-car garage with an in-ground storm shelter and a cedar-wrapped steel carport. Recent improvements include a new roof & sewer line (2023), hot water tank & A/C condenser unit (2024), recessed LED lighting, and new gas fireplace burner and logs (2026), enhancing efficiency, comfort, and potentially lowering insurance costs. This is a rare opportunity to own a meticulously maintained home where historic elegance and modern amenities come together in one of Oklahoma City's most cherished historic neighborhoods.
Location
State OK
County Oklahoma
Rooms
Other Rooms Inside Utility, Optional Living Area
Dining Room 2
Interior
Interior Features Ceiling Fan(s), Combo Woodwork, Laundry Room
Heating Gas
Cooling Central Elec
Flooring Tile, Wood
Fireplaces Number 1
Fireplaces Type Mock
Fireplace Y
Appliance Dishwasher, Disposal, Microwave, Water Heater
Exterior
Exterior Feature Covered Porch, Patio - Open, Storage
Parking Features Concrete
Garage Spaces 2.0
Garage Description Concrete
Fence Wood
Utilities Available Electricity Available, Natural Gas Available, High Speed Internet, Public
Roof Type Composition
Private Pool false
Building
Lot Description Corner Lot
Foundation Conventional
Architectural Style Historic, Tudor
Level or Stories One
Structure Type Brick & Frame
Construction Status Brick & Frame
Schools
Elementary Schools Kaiser Es
Middle Schools Taft Ms
High Schools Northwest Classen Hs
School District Oklahoma City
Others
Acceptable Financing Cash, Conventional, Sell FHA or VA
Listing Terms Cash, Conventional, Sell FHA or VA
Read Less Info
Want to know what your home might be worth? Contact us for a FREE valuation!
Our team is ready to help you sell your home for the highest possible price ASAP

NEARBY SCHOOLS & BUSINESSES
GET MORE INFORMATION
