
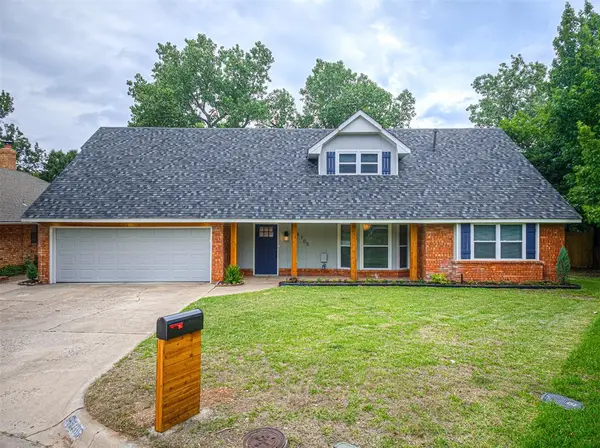


Bought with Chequita Hawkins
For more information regarding the value of a property, please contact us for a free consultation.
Key Details
Sold Price $344,000
Property Type Single Family Home
Sub Type Single Family Residence
Listing Status Sold
Purchase Type For Sale
Square Footage 3,159 sqft
Price per Sqft $108
MLS Listing ID OKC1232259
Sold Date 08/13/26
Style Ranch
Bedrooms 5
Full Baths 3
Construction Status Brick & Frame
HOA Fees $300
Year Built 1972
Annual Tax Amount $2,844
Lot Size 7,649 Sqft
Acres 0.1756
Property Sub-Type Single Family Residence
Property Description
Completely renovated and designed with space for everyone, this true 5 bedroom home with a dedicated office is tucked away in a quiet cul-de-sac. Thoughtfully laid out, the home offers a downstairs bedroom that is separated from others, making it ideal for multi generational living or guests. Conveniently located near a full bathroom and the spacious laundry room with exterior access, it provides both comfort and flexibility. In addition the main level features two large living areas, a dedicated office, and a stunning kitchen and eat in dining area that serves as the heart of the home. Beautiful custom cabinetry with soft close doors and full extension drawers is complimented by quartz counter tops, an island, pot filler, single basin sink, and new stainless steel appliances, including a gas range, hood vent, and dishwasher. This kitchen has so much storage! Just off the kitchen, the expansive living room features a fireplace that is beautifully tiled from floor to ceiling, and a new sliding glass door that fills the space with natural light. The laundry room is a standout feature, offering ample storage, exterior access, and even a dedicated dog wash station for your four legged family members! Upstairs, you'll find three generously sized secondary bedrooms, a full bathroom, and the primary suite. The primary retreat boast three closets, including an over sized walk in closet that you won't find in most other homes. Additional updates include vinyl plank flooring throughout the home (no carpet) beautifully tiled bathrooms, new windows, a new roof, and updated fixtures and hardware throughout. Outside enjoy the convenience of the community pool and park and close proximity to shopping and dining. This move in ready home combines modern updates, exceptional space, and a versatile floor plan that is perfect for today's lifestyle.
Location
State OK
County Oklahoma
Rooms
Other Rooms Inside Utility, Office
Dining Room 1
Interior
Interior Features Ceiling Fan(s), Combo Woodwork, Laundry Room, Paint Woodwork, Stained Wood
Heating Gas
Cooling Central Elec
Flooring Tile, Vinyl
Fireplaces Number 1
Fireplaces Type Wood Burning
Fireplace Y
Appliance Dishwasher, Disposal, Water Heater
Exterior
Exterior Feature Patio-Covered, Covered Porch
Garage Spaces 2.0
Utilities Available Cable Available, Electricity Available, Natural Gas Available
Roof Type Composition
Private Pool false
Building
Lot Description Cul-De-Sac
Foundation Slab
Architectural Style Ranch
Level or Stories Two
Structure Type Brick & Frame
Construction Status Brick & Frame
Schools
Elementary Schools Wiley Post Es
Middle Schools Hefner Ms
High Schools Putnam City North Hs
School District Putnam City
Others
HOA Fee Include Common Area Maintenance,Pool
Read Less Info
Want to know what your home might be worth? Contact us for a FREE valuation!
Our team is ready to help you sell your home for the highest possible price ASAP

NEARBY SCHOOLS & BUSINESSES
GET MORE INFORMATION
