


Bought with Catherine Thomas
For more information regarding the value of a property, please contact us for a free consultation.
Key Details
Sold Price $800,000
Property Type Single Family Home
Sub Type Single Family Residence
Listing Status Sold
Purchase Type For Sale
Square Footage 4,507 sqft
Price per Sqft $177
MLS Listing ID OKC1239079
Sold Date 08/07/26
Style Ranch
Bedrooms 4
Full Baths 3
Half Baths 2
Construction Status Brick & Frame
Year Built 2012
Annual Tax Amount $7,885
Lot Size 1.860 Acres
Acres 1.86
Property Sub-Type Single Family Residence
Property Description
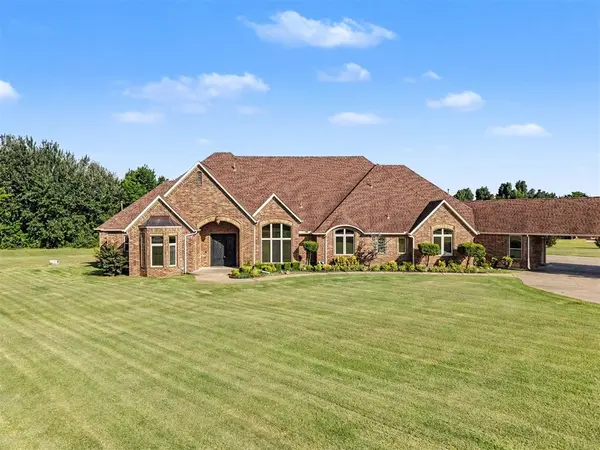
Perfectly positioned on 1.86 beautifully landscaped acres, this exceptional custom-built estate offers the rare combination of privacy, luxury, and convenience just minutes from downtown Oklahoma City. This stunning single-story home encompasses 4,507 square feet of thoughtfully designed living space where timeless craftsmanship meets everyday comfort. From the moment you arrive via the circular drive, you'll appreciate the home's elegant presence and peaceful setting. Inside, rich hardwood floors, custom woodwork, tall ceilings, and an open, flowing floor plan create an inviting atmosphere ideal for both entertaining and daily living. The beautifully appointed kitchen is the heart of the home, featuring granite countertops, a large center island, abundant cabinetry, a walk-in pantry, and generous prep space while opening seamlessly to the spacious living and dining areas. The main living room is highlighted by a beautiful gas fireplace, creating a warm and welcoming gathering space. The thoughtfully designed split floor plan offers a luxurious primary suite with private access to the covered back patio, dual walk-in closets, and an impressive spa-inspired bath featuring separate his-and-her vanity areas, two separate showers, and a relaxing soaking tub. Two spacious guest bedrooms share a Jack-and-Jill bath, while a private guest suite with a kitchenette, sink, and half bath provides incredible flexibility for multigenerational living, extended guests, a college student, live-in caregiver, or private retreat. A dedicated study with its own full bath offers additional versatility and could easily serve as a fifth bedroom if desired. Additional amenities include a spacious utility room with sink, walk-in closets in every bedroom, city water, septic system, and a four-car garage complete with an above-ground storm shelter that accommodates up to 12 people.
This is more than a home—it's a lifestyle designed for those who appreciate quality, comfort, and space.
Location
State OK
County Oklahoma
Rooms
Other Rooms Inside Utility
Dining Room 2
Interior
Interior Features Ceiling Fan(s), Laundry Room, Stained Wood
Heating Gas
Cooling Central Elec
Flooring Carpet, Wood
Fireplaces Number 1
Fireplaces Type Gas Log
Fireplace Y
Appliance Dishwasher, Disposal, Microwave
Exterior
Exterior Feature Patio-Covered, Covered Porch, Rain Gutters
Garage Spaces 4.0
Utilities Available Electricity Available, Natural Gas Available, Public, Septic Tank
Roof Type Composition
Private Pool false
Building
Lot Description Corner Lot, Wooded
Foundation Slab
Architectural Style Ranch
Level or Stories One
Structure Type Brick & Frame
Construction Status Brick & Frame
Schools
Elementary Schools Britton Es
Middle Schools John Marshall Ms
High Schools John Marshall Hs
School District Oklahoma City
Others
Acceptable Financing Cash, Conventional, Sell FHA or VA
Listing Terms Cash, Conventional, Sell FHA or VA
Read Less Info
Want to know what your home might be worth? Contact us for a FREE valuation!
Our team is ready to help you sell your home for the highest possible price ASAP

NEARBY SCHOOLS & BUSINESSES
GET MORE INFORMATION
