
Bought with Kaci Kaiser
For more information regarding the value of a property, please contact us for a free consultation.
Key Details
Sold Price $230,500
Property Type Single Family Home
Sub Type Single Family Residence
Listing Status Sold
Purchase Type For Sale
Square Footage 2,243 sqft
Price per Sqft $102
MLS Listing ID OKC1238335
Sold Date 08/03/26
Style Traditional
Bedrooms 3
Full Baths 2
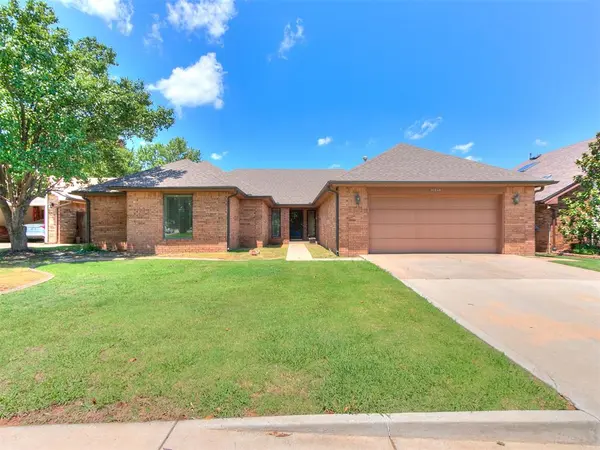
Construction Status Brick & Frame
HOA Fees $65
Year Built 1983
Annual Tax Amount $2,648
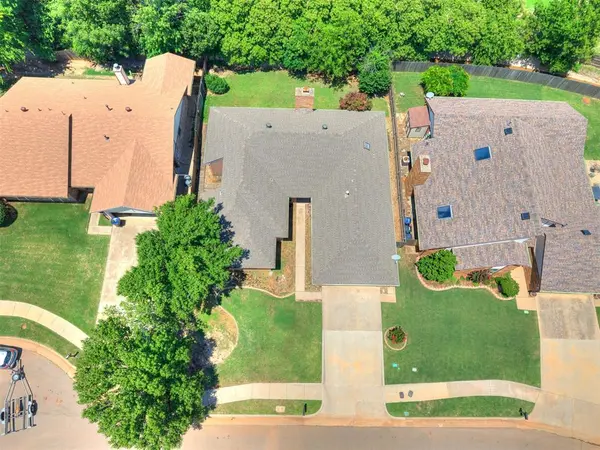
Lot Size 8,468 Sqft
Acres 0.1944
Property Sub-Type Single Family Residence
Property Description
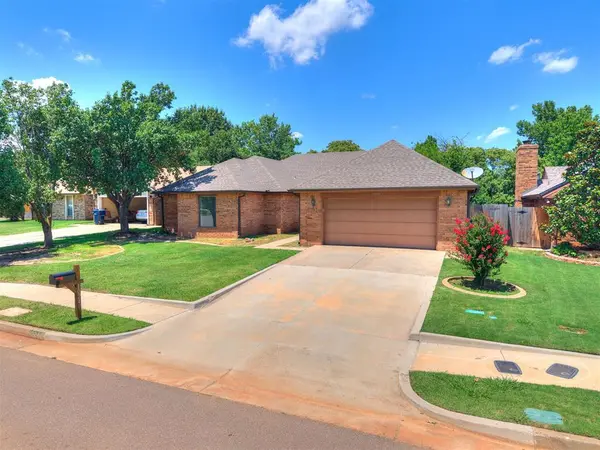
Step inside this one-of-a-kind home featuring a unique floor plan designed to bring in natural light. Nearly every room offers its own private patio door, creating seamless indoor-outdoor living and easy access to the backyard. Updates include carpet replaced in all 3 bedrooms 6/2026, flooring in living area replaced 6/2026, gutters installed 2020. (see upgrades form for full list). The kitchen is ready for everyday living and entertaining with granite countertops, a center island, wood-look tile flooring, and generous cabinet storage. Guests are welcomed through an open entry featuring a granite-topped wet bar with a custom stained wine rack. The inviting living room showcases a clean-lined brick fireplace, expansive picture window, and glass patio doors that fill the space with natural light. The private primary suite offers a spacious bath, two walk-in closets, and an adjoining flex space ideal for a home office, reading nook, fitness area, or additional sitting room. The laundry room includes built-in cabinetry, countertop workspace, and a utility sink for added convenience. Outside, you'll appreciate underground sprinkler system. This home offers character, functionality, and a floor plan that's truly hard to find. It's ready for the new owner to put their touch on it. Property is being sold AS-IS. Seller will make no repairs. Schedule your private showing today!
Location
State OK
County Oklahoma
Rooms
Dining Room 2
Interior
Interior Features Laundry Room
Heating Gas
Cooling Central Elec
Flooring Carpet, Laminate, Tile
Fireplaces Number 1
Fireplaces Type Insert
Fireplace Y
Appliance Dishwasher, Water Heater
Exterior
Exterior Feature Patio-Covered, Covered Porch, Rain Gutters
Parking Features Concrete
Garage Spaces 2.0
Garage Description Concrete
Fence Wood
Utilities Available Public
Roof Type Composition
Private Pool false
Building
Lot Description Interior Lot
Foundation Slab
Architectural Style Traditional
Level or Stories One
Structure Type Brick & Frame
Construction Status Brick & Frame
Schools
Elementary Schools Ralph Downs Es
Middle Schools Hefner Ms
High Schools Putnam City North Hs
School District Putnam City
Others
HOA Fee Include Common Area Maintenance
Acceptable Financing As is Condition, Cash, Conventional, Sell FHA or VA
Listing Terms As is Condition, Cash, Conventional, Sell FHA or VA
Read Less Info
Want to know what your home might be worth? Contact us for a FREE valuation!
Our team is ready to help you sell your home for the highest possible price ASAP

NEARBY SCHOOLS & BUSINESSES
GET MORE INFORMATION
