


Bought with Kevin Flanery
For more information regarding the value of a property, please contact us for a free consultation.
Key Details
Sold Price $565,000
Property Type Single Family Home
Sub Type Single Family Residence
Listing Status Sold
Purchase Type For Sale
Square Footage 3,959 sqft
Price per Sqft $142
MLS Listing ID OKC1222989
Sold Date 07/31/26
Style Traditional
Bedrooms 4
Full Baths 3
Half Baths 1
Construction Status Brick & Frame
Year Built 1991
Annual Tax Amount $7,675
Lot Size 0.335 Acres
Acres 0.3353
Property Sub-Type Single Family Residence
Property Description
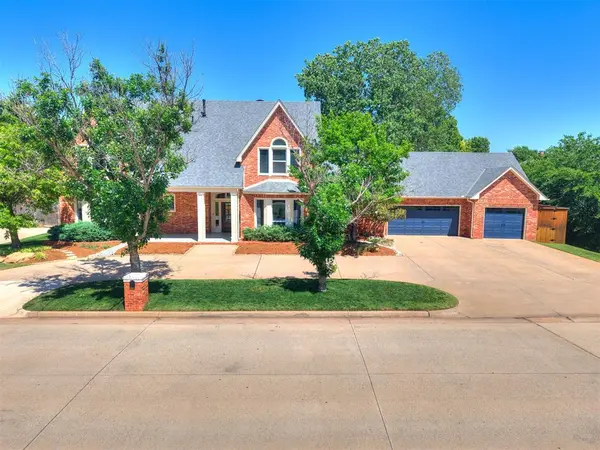
Nestled in the sought after Blue Stem Lake Addition, this stunning custom home offers nearly 4000' of Timeless Elegance & Spacious living w/ 4 Beds, 3.5 Baths, 3 Car Garage. Situated on a beautifully landscaped lot, this home has been Updated/Remodeled! A Grand Entry welcomes you into a Large Living & Dining space perfect for entertaining & /or large families. The large gourmet Kitchen has Quartz Countertops, Stainless Appliances, Double Ovens, Built-in Microwave, a side by side Stainless Refrigerator (that can stay), Wine/Beverage Fridge, 2 Sinks (one is a vegetable sink), a Pantry, & a Large Island! A beautiful White 2-sided Fireplace is Downstairs between Dining/Living Room. Living Room has Built-in Shelves & Large Picture Windows overlooking the Backyard. This home has Soaring Ceilings, Expansive Living Areas, & Classic Architectural details throughout. There is a Study off the Kitchen, Large Dining Room, & Large Family Room with Primary Bed/Bath on 1st floor. The Laundry Room is off Primary Bed. The Primary Bed/Bath have been remodeled & the oversized Primary Suite retreat with a spa-like bath & huge primary closet & double vanities (granite counter tops) & large walk-in shower.
Upstairs are 3 Beds & 2 Full Baths. Upstairs is a Huge room that could be a Bonus Room/Movie/Media Room/ Bonus/Flex Room/Study/or even a 5th Bed (no closet).
Step outside to enjoy the large backyard (on a 1/3 of an acre), with mature trees, wooden deck off the back of the house, a flagstone path that leads to a 20'x12' Newer Outdoor Storage Shed.
Brand New Interior Paint (walls, baseboards) in downstairs 1/2 bath, laundry, & upstairs on 5/7/2026 & carpet upstairs installed 5/8/2026. Tankless HwTank 2025, Roof 2024, Full Guttering 2024, New Exterior Paint 2024, 8' Tall Cedar Fence 20K. Central vac & Storm shelter in garage. Sprinkler system. Newer Stainless appliances.
Minutes from shopping & Lake Hefner, this home combines luxury, space, & convenience at this Location!
Location
State OK
County Oklahoma
Rooms
Dining Room 2
Interior
Heating Zoned
Cooling Zoned
Flooring Carpet, Laminate, Tile
Fireplaces Number 2
Fireplaces Type Gas Log
Fireplace Y
Appliance Dishwasher, Disposal, Microwave, Refrigerator, Water Heater
Exterior
Exterior Feature Covered Deck, Storage
Parking Features Circle Drive, Concrete
Garage Spaces 3.0
Garage Description Circle Drive, Concrete
Fence Wood
Roof Type Composition
Private Pool false
Building
Lot Description Interior Lot
Foundation Slab
Architectural Style Traditional
Level or Stories Two
Structure Type Brick & Frame
Construction Status Brick & Frame
Schools
Elementary Schools Dennis Es
Middle Schools Hefner Ms
High Schools Putnam City North Hs
School District Putnam City
Read Less Info
Want to know what your home might be worth? Contact us for a FREE valuation!
Our team is ready to help you sell your home for the highest possible price ASAP

NEARBY SCHOOLS & BUSINESSES
GET MORE INFORMATION
