


Bought with Gary Caplinger
For more information regarding the value of a property, please contact us for a free consultation.
Key Details
Sold Price $605,000
Property Type Single Family Home
Sub Type Single Family Residence
Listing Status Sold
Purchase Type For Sale
Square Footage 2,861 sqft
Price per Sqft $211
MLS Listing ID OKC1233562
Sold Date 07/27/26
Style Tudor
Bedrooms 4
Full Baths 2
Half Baths 1
Construction Status Brick,Stone
Year Built 1932
Annual Tax Amount $5,601
Lot Size 7,405 Sqft
Acres 0.17
Property Sub-Type Single Family Residence
Property Description
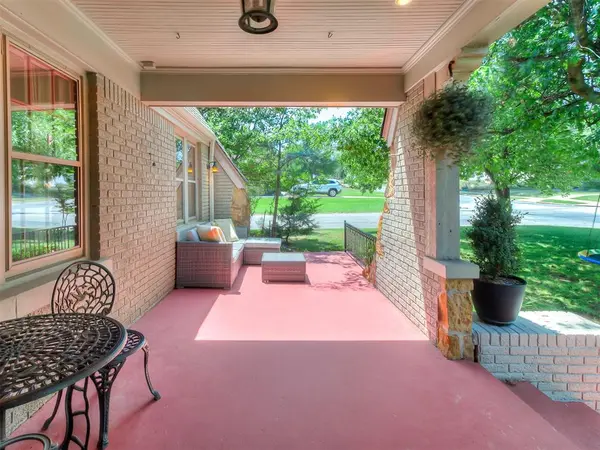
Welcome to historic Edgemere Park, one of Oklahoma City's most beloved neighborhoods, where towering trees, iconic architecture and timeless charm create an atmosphere unlike any other with incredible urban core benefits of dining, shopping and special events. This picturesque Tudor style home has been updated and well preserved in incredible condition! True to the 1930's era enjoy the sprawling front porch/patio. Roomy and bright living room open to a large dining (or optional living space) with amazing windows, fireplace with gas logs and tray ceiling. Just about every view is a work of art. Kitchen with stainless steel appliances including a gas range, stacked stone accents, ample cabinet space, solid surface countertops, a separate breakfast room with great windows and light and incredible built-ins. Updated primary bed with full bath including tub/shower. On the main floor: Primary bed/bath + 2 large secondary bedrooms with 1 full bath+walk-in shower. Basement: A versatile retreat perfect for living, recreation, sleepovers with a really cool Murphy bed that disappears into the wall when not needed, allowing the space to adapt to your lifestyle. A dramatic stone fireplace serves as the room's focal point, evoking the craftsmanship and charm of a bygone era. The bonus room upstairs is also a flex room with plenty of storage and a bathroom. This space works well as a bedroom, playroom or office and the view of downtown OKC is amazing! These owners definitely have pride of ownership and have worked hard to make this historic jewel better. Significant updates include but aren't limited to the following - Basement: waterproofing, sump pump, French drain, updated electrical, custom cabinets and 6" insulation. New roof (2026). Wood fence (2025). Upstairs windows (2026) and so much more. See floor plan in photos (measurements are not exact and to be verified by Buyer and Buyer's Agent).
Location
State OK
County Oklahoma
Rooms
Other Rooms Basement, Game Room, Inside Utility, Optional Bedroom, Optional Living Area
Dining Room 2
Interior
Interior Features Laundry Room, Paint Woodwork, Window Treatments
Heating Gas
Cooling Central Elec
Flooring Carpet, Tile, Wood
Fireplaces Number 2
Fireplaces Type Gas Log
Fireplace Y
Appliance Dishwasher, Disposal, Microwave, Refrigerator, Water Heater
Exterior
Exterior Feature Patio - Open, Rain Gutters
Parking Features Concrete
Garage Spaces 2.0
Garage Description Concrete
Fence Wood
Utilities Available Cable Available, Public
Roof Type Composition
Private Pool false
Building
Lot Description Corner Lot, Wooded
Foundation Conventional
Architectural Style Tudor
Level or Stories One and one-half
Structure Type Brick,Stone
Construction Status Brick,Stone
Schools
Elementary Schools Wilson Es
Middle Schools Moon Ms
High Schools Douglass Hs
School District Oklahoma City
Read Less Info
Want to know what your home might be worth? Contact us for a FREE valuation!
Our team is ready to help you sell your home for the highest possible price ASAP

NEARBY SCHOOLS & BUSINESSES
GET MORE INFORMATION
