


Bought with Tessa C Hood
For more information regarding the value of a property, please contact us for a free consultation.
Key Details
Sold Price $300,000
Property Type Single Family Home
Sub Type Single Family Residence
Listing Status Sold
Purchase Type For Sale
Square Footage 3,395 sqft
Price per Sqft $88
MLS Listing ID OKC1213941
Sold Date 06/12/26
Style Traditional
Bedrooms 4
Full Baths 3
Half Baths 1
Construction Status Brick & Frame
HOA Fees $401
Year Built 1973
Annual Tax Amount $2,896
Lot Size 8,398 Sqft
Acres 0.1928
Property Sub-Type Single Family Residence
Property Description
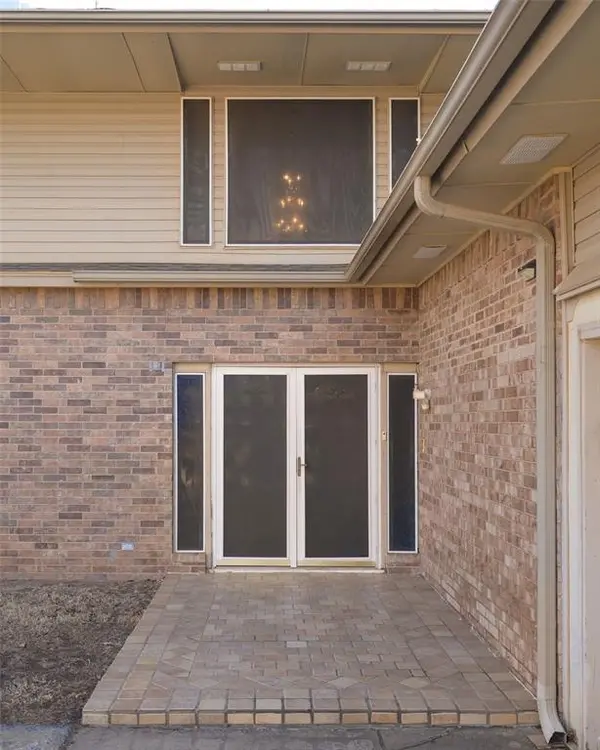
Spacious and versatile 3,395 sq ft home offering 4 bedrooms, 3.5 bathrooms, and a flexible floor plan designed for comfortable living and entertaining. Just steps from the elementary school, this home combines convenience with generous space throughout. The heart of the home features an inviting living area with a stunning double-sided fireplace that creates a warm, elegant ambiance shared with the downstairs primary suite. The first floor primary retreat offers privacy and comfort, while upstairs you'll find an additional primary suite—perfect for multi-generational living or extended guests—along with two more oversized bedrooms, a full bath, and a spacious second living area complete with a newly rebuilt balcony.
Just off the kitchen is a versatile bonus space that can easily serve as a home office, study, playroom, or even a second formal dining room depending on your needs. All bedrooms are generously sized with abundant storage throughout the home. Step outside to enjoy a great-sized backyard with room to relax, garden, or entertain. With its flexible layout, large rooms, and prime location close to NW Expressway, this home offers the space and functionality buyers are looking for, not to mention the neighborhood pool, tennis courts and green belt.
Location
State OK
County Oklahoma
Rooms
Dining Room 1
Interior
Heating Gas
Cooling Central Elec
Flooring Carpet, Tile, Wood
Fireplaces Number 1
Fireplaces Type Gas Log
Fireplace Y
Exterior
Exterior Feature Covered Porch, Deck-Open, Rain Gutters
Garage Spaces 2.0
Fence Wood
Roof Type Composition
Private Pool false
Building
Lot Description Interior Lot
Foundation Slab
Architectural Style Traditional
Level or Stories Two
Structure Type Brick & Frame
Construction Status Brick & Frame
Schools
Elementary Schools Wiley Post Es
Middle Schools Hefner Ms
High Schools Putnam City North Hs
School District Putnam City
Others
HOA Fee Include Common Area Maintenance,Pool
Read Less Info
Want to know what your home might be worth? Contact us for a FREE valuation!
Our team is ready to help you sell your home for the highest possible price ASAP

NEARBY SCHOOLS & BUSINESSES
GET MORE INFORMATION
