


UPDATED:
Key Details
Property Type Single Family Home
Sub Type Single Family Residence
Listing Status Active
Purchase Type For Sale
Square Footage 7,780 sqft
Price per Sqft $89
MLS Listing ID OKC1240598
Style Mediterranean
Bedrooms 5
Full Baths 6
Half Baths 1
Construction Status Stone
Year Built 1984
Annual Tax Amount $6,695
Lot Size 4.030 Acres
Acres 4.03
Property Sub-Type Single Family Residence
Property Description
Discover the perfect blend of space, comfort, and versatility with this exceptional in-town acreage property. Situated on approximately 4 fenced acres, this estate features a 7,780 sq/ft custom home and a 3,200 sq/ft fully equipped shop, offering endless possibilities for living, entertaining, or running a home-based business.
Home Highlights:
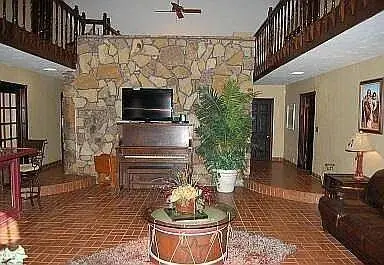
Grand living room with saloon-style design, soaring 29-foot ceilings, and a beautiful fireplace,
Spacious kitchen featuring an island sink, Jenn-Air cooktop, double ovens, built-in microwave, and abundant storage.
Sizable primary suite with a private sitting room and fireplace,
Spa-like primary bath with jacuzzi tub and expansive walk-through closet,
Second master bedroom with sitting area overlooking the pool,
Two bedrooms connected by a Jack & Jill bathroom,
Multiple additional rooms perfect for formal dining, office, theater, playroom, or flex space.
OEC Fiber Optic high speed internet.
Large walk in saferoom and gated drive for security.
Outdoor & Property Features:
Scenic pond and fully fenced acreage,
Concealed inground pool, gazebo, and front yard fountain.
Two private wells capable of supplying the home.
All-electric home with aerobic septic system and whole-house water softener.
Wireless alarm system for added security.
Shop & Garage:
Massive 3,200 sq/ft shop with 800 sq/ft upstairs.
Two 14-foot overhead doors—ideal for RVs, motorhomes, or large equipmen.t
Wired with 220V.
Attached oversized 3-car garage.
Location Notes:
Legal description on Garnada Lane.
Main entrance and mailing address located off SE 104th St.
This property is ideal for large families, entertainers, or entrepreneurs seeking space and flexibility—all within town limits.
Location
State OK
County Cleveland
Rooms
Other Rooms Game Room, Inside Utility
Dining Room 2
Interior
Interior Features Ceiling Fan(s), Stained Wood, Whirlpool, Wine Cellar
Heating Zoned
Cooling Zoned
Flooring Combo, Carpet, Tile, Wood
Fireplaces Number 2
Fireplaces Type Masonry
Fireplace Y
Appliance Dishwasher, Disposal, Microwave
Exterior
Parking Features Concrete
Garage Spaces 3.0
Garage Description Concrete
Fence Combination
Pool Gunite
Utilities Available Cable Available, Electricity Available, High Speed Internet, Septic Tank, Private Well Available
Roof Type Composition
Private Pool true
Building
Lot Description Pond on Lot, Corner Lot
Foundation Slab
Architectural Style Mediterranean
Level or Stories Two
Structure Type Stone
Construction Status Stone
Schools
Elementary Schools Sooner Es
Middle Schools Central Jhs
High Schools Moore Hs
School District Moore

NEARBY SCHOOL & BUSINESS
GET MORE INFORMATION
